Leave a Message

Thank you for your message. I will be in touch with you shortly.

6326 NW 78th Pl
6326 NW 78th Pl
6326 NW 78th Pl
6326 NW 78th Pl
6326 NW 78th Pl
6326 NW 78th Pl
6326 NW 78th Pl
6326 NW 78th Pl
6326 NW 78th Pl
6326 NW 78th Pl
6326 NW 78th Pl
6326 NW 78th Pl
6326 NW 78th Pl
6326 NW 78th Pl
6326 NW 78th Pl
6326 NW 78th Pl
6326 NW 78th Pl
6326 NW 78th Pl
6326 NW 78th Pl
6326 NW 78th Pl
6326 NW 78th Pl
6326 NW 78th Pl
6326 NW 78th Pl
6326 NW 78th Pl
6326 NW 78th Pl
SEE ALL PHOTOS
6326 NW 78th Pl
6326 NW 78th Pl
6326 NW 78th Pl
6326 NW 78th Pl
6326 NW 78th Pl
6326 NW 78th Pl
6326 NW 78th Pl
6326 NW 78th Pl
6326 NW 78th Pl
6326 NW 78th Pl
6326 NW 78th Pl
6326 NW 78th Pl
6326 NW 78th Pl
6326 NW 78th Pl
6326 NW 78th Pl
6326 NW 78th Pl
6326 NW 78th Pl
6326 NW 78th Pl
6326 NW 78th Pl
6326 NW 78th Pl
6326 NW 78th Pl
6326 NW 78th Pl
6326 NW 78th Pl
6326 NW 78th Pl
6326 NW 78th Pl
Sold

6326 NW 78th Pl

6326 NW 78th Place, Parkland, FL 33067

$650,000
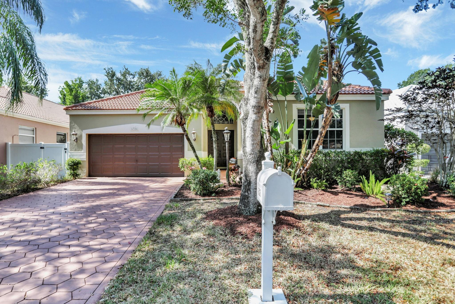
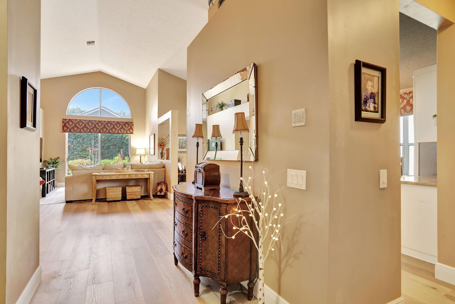
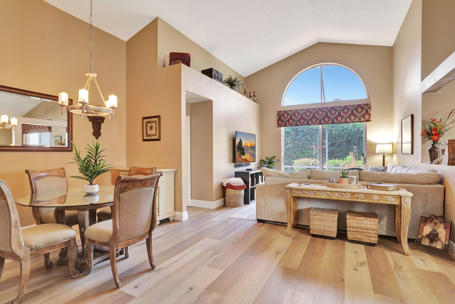
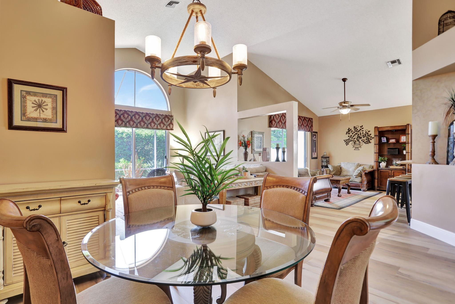
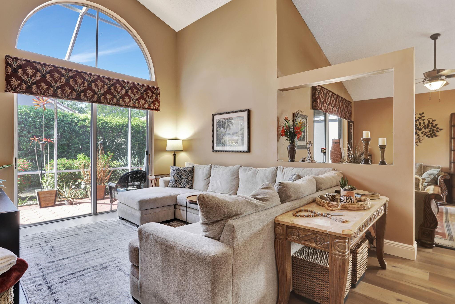
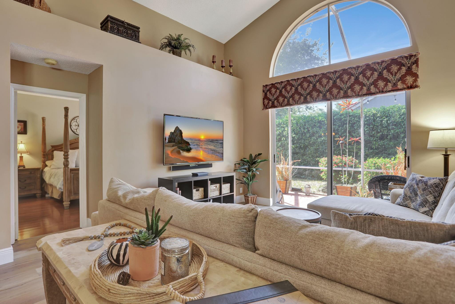
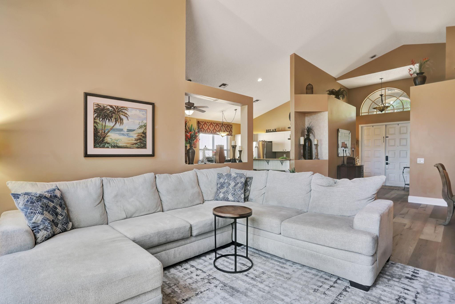
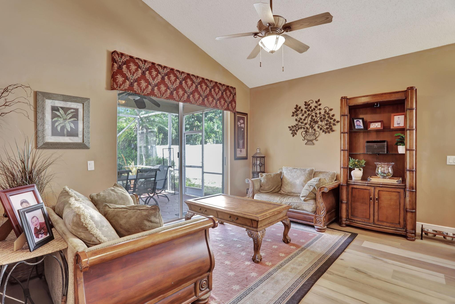
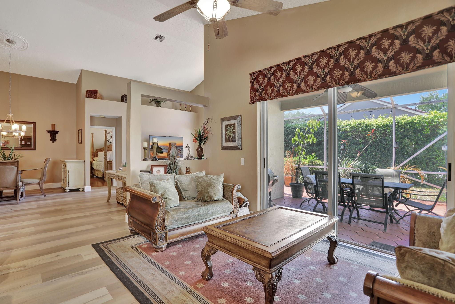
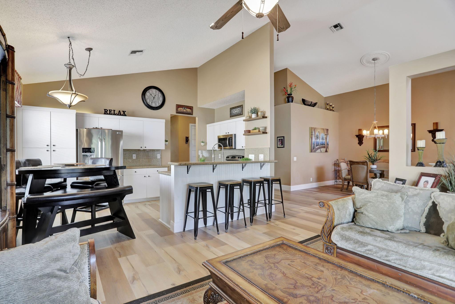
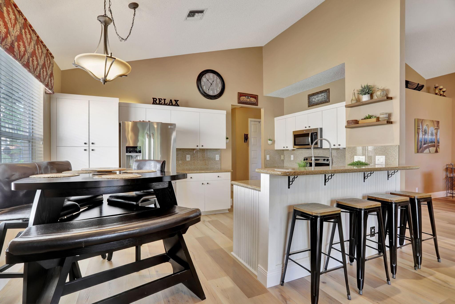
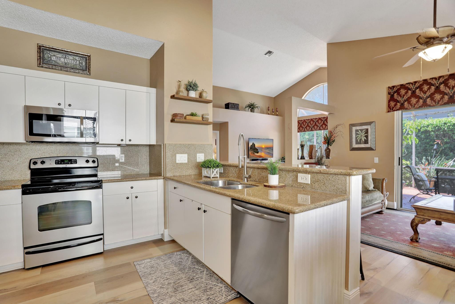
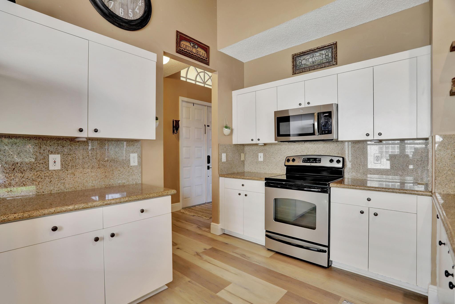
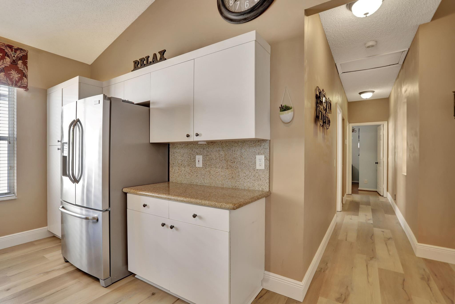
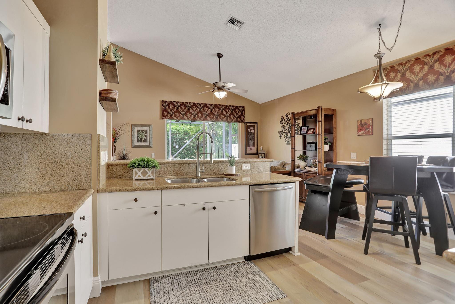
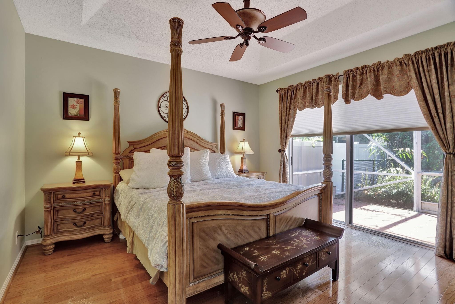
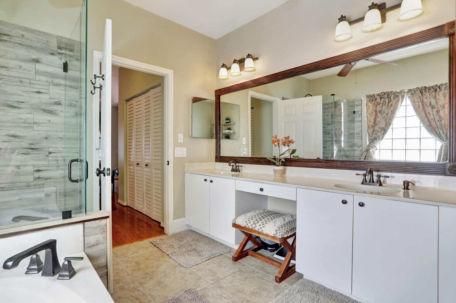
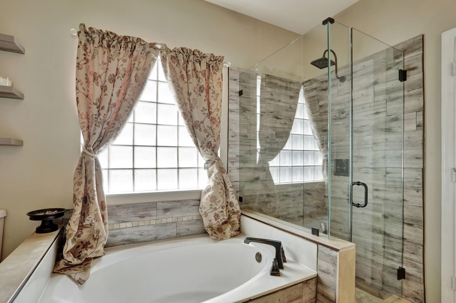
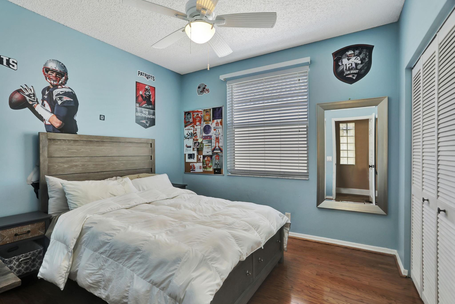
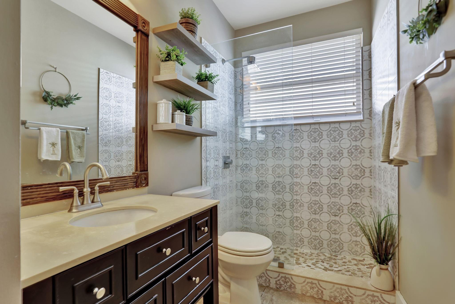
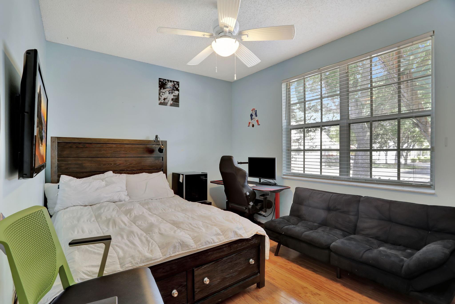
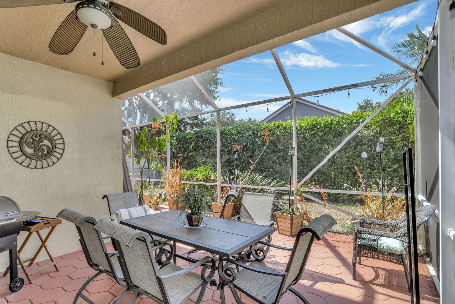
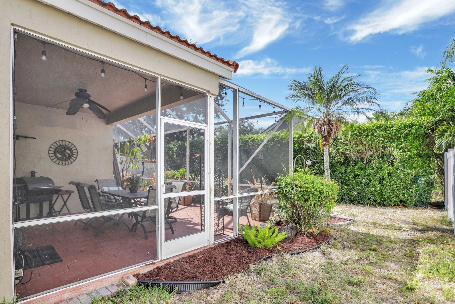
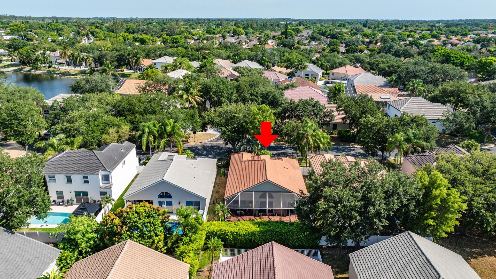
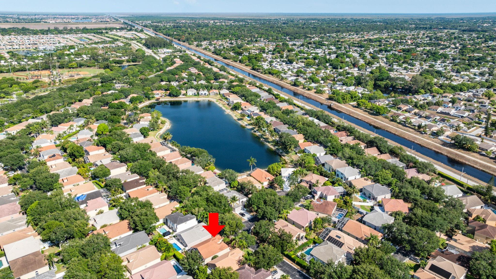
Nestled in the tree lined streets and gated community of Mayfair in Parkland, this updated 3-bedroom, 2-bathroom home offers a modern, comfortable feel. Natural light floods through the large windows and sliding glass doors, accentuating the airy feel of the home. The open floor plan seamlessly connects the living room to the dining area and kitchen, fostering effortless flow and connectivity. New luxury vinyl flooring, newer AC & tankless water heater and brand new roof makes this the perfect home. Situated in a sought-after neighborhood renowned for its excellent school district, proximity to shopping centers, and places of worship, this residence presents an ideal haven for families seeking both convenience and a peaceful lifestyle.

3
beds

2
baths

1,958 Sq.Ft. LIVING AREA

5,662.8 Sq.Ft. lot

Bill Sohl

Bill Sohl

Features & Amenities

Interior

  • total bedrooms3
  • Total bathrooms2
  • full bathrooms2
  • Flooring Vinyl, Wood
  • APPLIANCES Dryer, Dishwasher, Electric Range, Electric Water Heater, Disposal, Gas Range, Microwave, Oven, Refrigerator, Water Softener, Water Heater, Water Purifier, Washer
  • other interior Features Breakfast Bar, Bedroom on Main Level, Dining Area, Separate/Formal Dining Room, Dual Sinks, Entrance Foyer, Eat-in Kitchen, Split Bedrooms, Vaulted Ceiling(s), Walk-In Closet(s)

Area & Lot

  • Status Sold
  • Living Area1,958 Sq.Ft.
  • Lot Area5,662.8 Sq.Ft.
  • MLS® IDF10443053
  • TypeResidential
  • YEAR BUILT1996
  • NeighborhoodParkland Bay
  • Water FrontageNone
  • View DescriptionGarden

Exterior

  • STORIES1
  • Garage Space2.0
  • water SourcePublic
  • PoolAssociation
  • roofSpanish Tile
  • lot features1/4 Acre
  • parkingGarage, Garage Door Opener
  • HEAT TYPECentral
  • AIR CONDITIONINGCentral Air, Ceiling Fan(s)
  • sewerPublic Sewer
  • HOA AmenitiesClubhouse, Gated, Pool
  • security FeaturesGated Community
  • other exterior FeaturesBalcony, Outdoor Living Area, Porch

Financial

  • Sales Price$650,000
  • Real Estate Tax $5,163/yr
  • HOA $200/mo
  • Zoning PUD
View Virtual Tour

Work with Shelbie

Looking to buy, sell, or just have a question? I'm always available to help and would love to work with you. Get in Touch today to find out how I can be of assistance to you!

Follow Me on Instagram