Leave a Message

Thank you for your message. I will be in touch with you shortly.

6041 NW 68th St
6041 NW 68th St
6041 NW 68th St
6041 NW 68th St
6041 NW 68th St
6041 NW 68th St
6041 NW 68th St
6041 NW 68th St
6041 NW 68th St
6041 NW 68th St
6041 NW 68th St
6041 NW 68th St
6041 NW 68th St
6041 NW 68th St
6041 NW 68th St
6041 NW 68th St
6041 NW 68th St
6041 NW 68th St
6041 NW 68th St
6041 NW 68th St
6041 NW 68th St
6041 NW 68th St
6041 NW 68th St
6041 NW 68th St
6041 NW 68th St
6041 NW 68th St
6041 NW 68th St
6041 NW 68th St
6041 NW 68th St
6041 NW 68th St
6041 NW 68th St
6041 NW 68th St
6041 NW 68th St
6041 NW 68th St
6041 NW 68th St
6041 NW 68th St
6041 NW 68th St
6041 NW 68th St
6041 NW 68th St
6041 NW 68th St
6041 NW 68th St
6041 NW 68th St
6041 NW 68th St
6041 NW 68th St
6041 NW 68th St
6041 NW 68th St
6041 NW 68th St
6041 NW 68th St
6041 NW 68th St
6041 NW 68th St
6041 NW 68th St
6041 NW 68th St
SEE ALL PHOTOS
6041 NW 68th St
6041 NW 68th St
6041 NW 68th St
6041 NW 68th St
6041 NW 68th St
6041 NW 68th St
6041 NW 68th St
6041 NW 68th St
6041 NW 68th St
6041 NW 68th St
6041 NW 68th St
6041 NW 68th St
6041 NW 68th St
6041 NW 68th St
6041 NW 68th St
6041 NW 68th St
6041 NW 68th St
6041 NW 68th St
6041 NW 68th St
6041 NW 68th St
6041 NW 68th St
6041 NW 68th St
6041 NW 68th St
6041 NW 68th St
6041 NW 68th St
6041 NW 68th St
6041 NW 68th St
6041 NW 68th St
6041 NW 68th St
6041 NW 68th St
6041 NW 68th St
6041 NW 68th St
6041 NW 68th St
6041 NW 68th St
6041 NW 68th St
6041 NW 68th St
6041 NW 68th St
6041 NW 68th St
6041 NW 68th St
6041 NW 68th St
6041 NW 68th St
6041 NW 68th St
6041 NW 68th St
6041 NW 68th St
6041 NW 68th St
6041 NW 68th St
6041 NW 68th St
6041 NW 68th St
6041 NW 68th St
6041 NW 68th St
6041 NW 68th St
6041 NW 68th St
Sold

6041 NW 68th St

6041 NW 68th Street, Parkland, FL 33067

$1,100,000
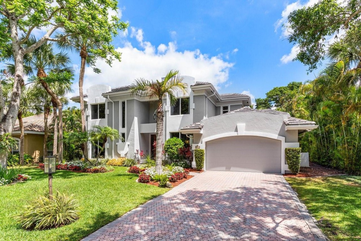
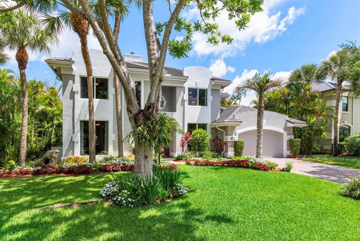
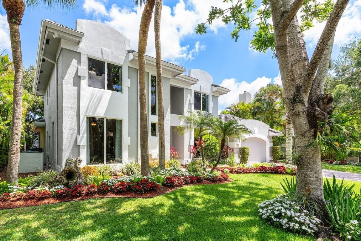
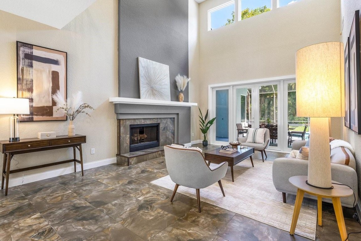
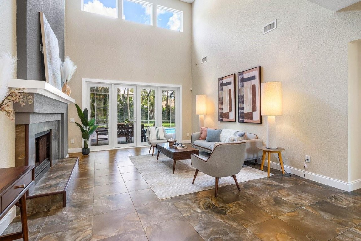
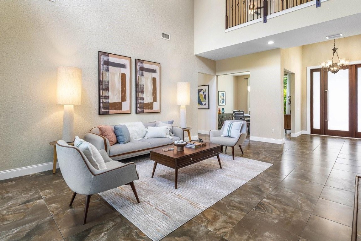
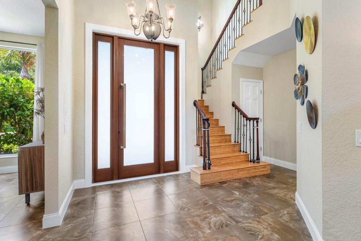
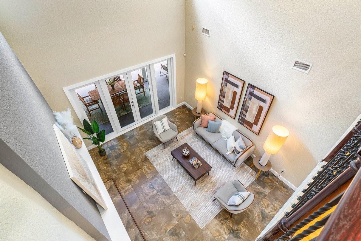
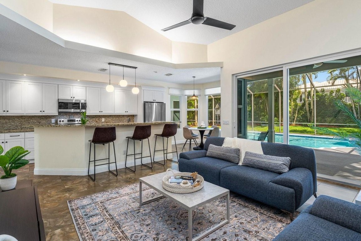
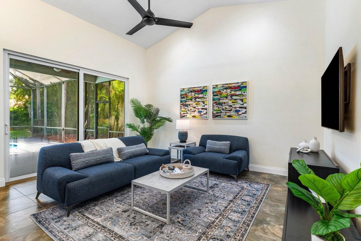
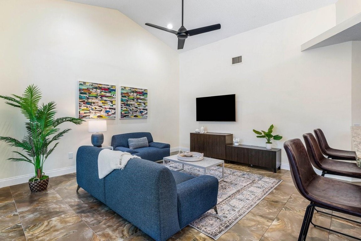
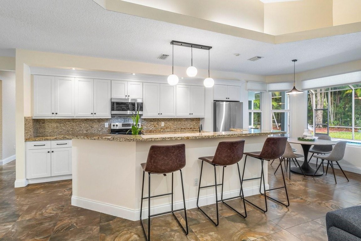
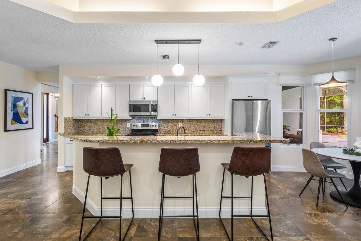
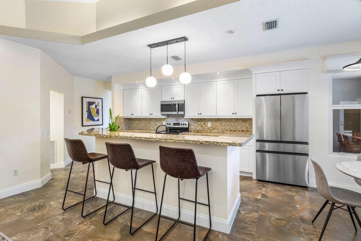
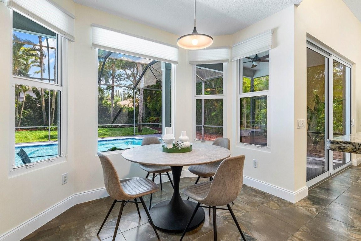

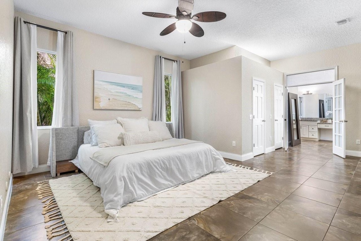
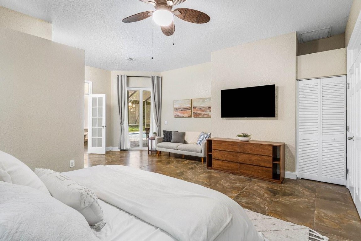

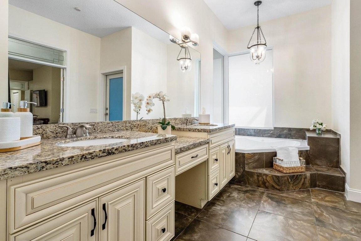
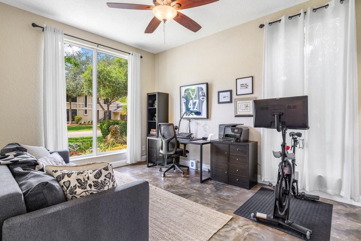


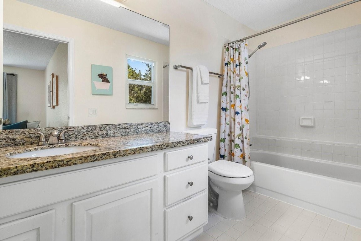
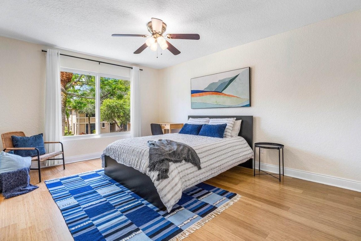
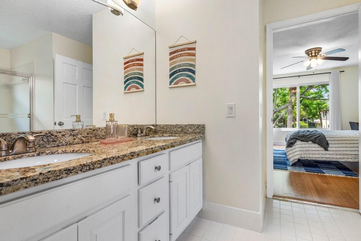
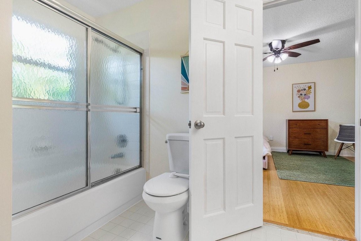
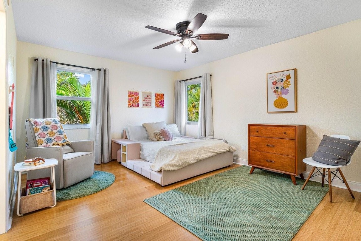

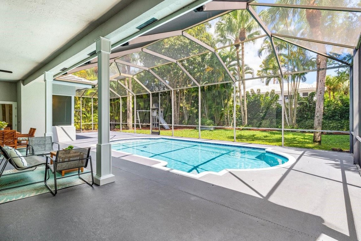
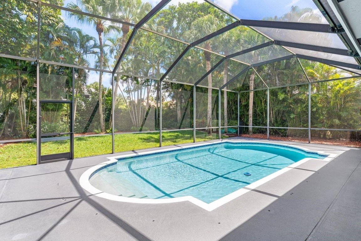
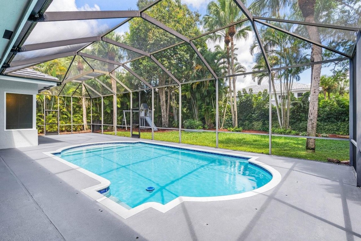
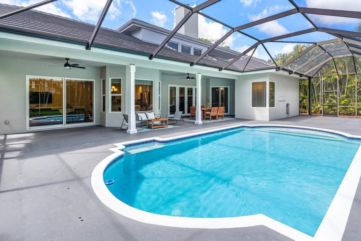
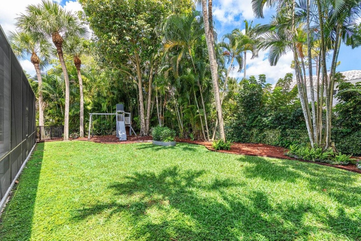
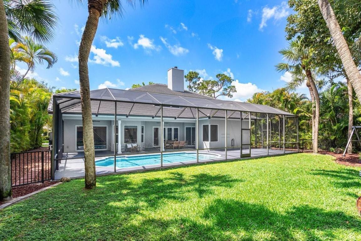
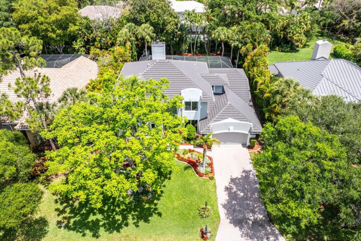
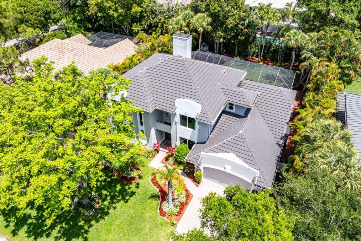
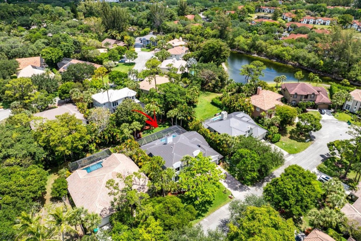
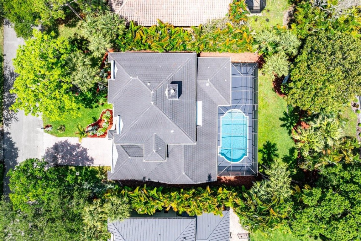
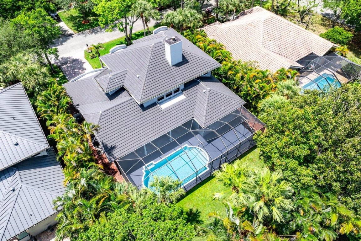
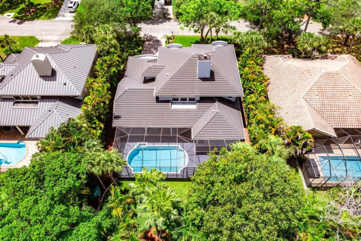
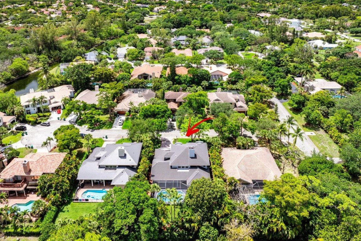
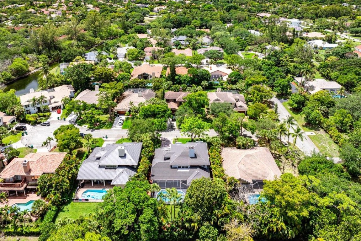
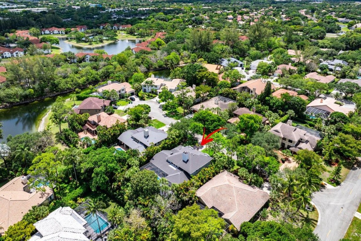
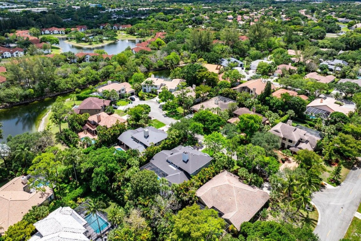

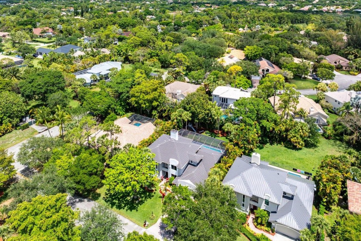
This stunning 5-bedroom, 4-bathroom home offers a spacious and light-filled layout with 2 bedrooms and 2 full bathrooms conveniently located on the first floor. A 2020 roof and full impact windows and doors provide peace of mind. Soaring 2-story ceilings and expansive windows flood the interior with natural light, creating an airy, welcoming atmosphere and allowing for panoramic views of the pool and manicured grounds. The open-concept family room flows seamlessly into a crisp white island kitchen, perfect for entertaining. Step outside to enjoy lush landscape, heated pool, and serene outdoor spaces. The 1st floor secondary bedroom is suitable for the in-laws.

5
beds

4
baths

3,324 Sq.Ft. LIVING AREA

10,890 Sq.Ft. lot

Bill Sohl

Bill Sohl

Features & Amenities

Interior

  • total bedrooms5
  • Total bathrooms4
  • full bathrooms4
  • Flooring Tile, Wood
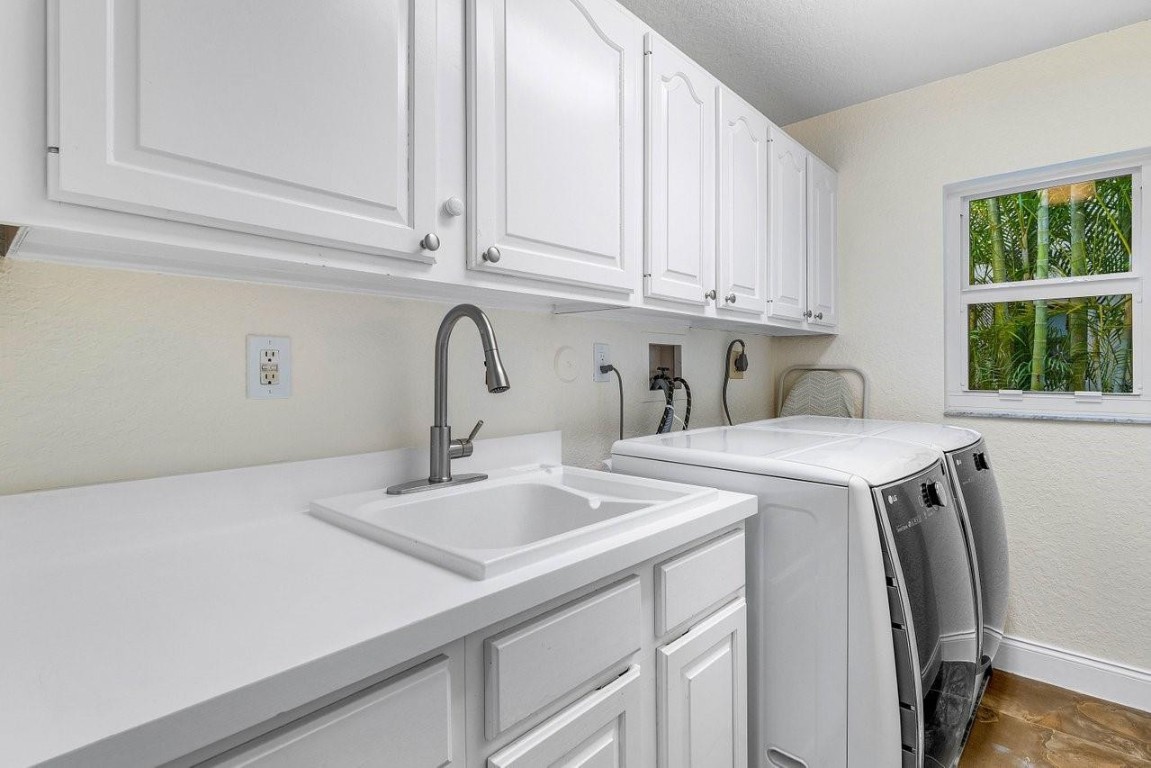
  • APPLIANCES Dryer, Dishwasher, Electric Range, Gas Range, Microwave, Oven, Refrigerator, Water Softener, Water Heater, Water Purifier, Washer
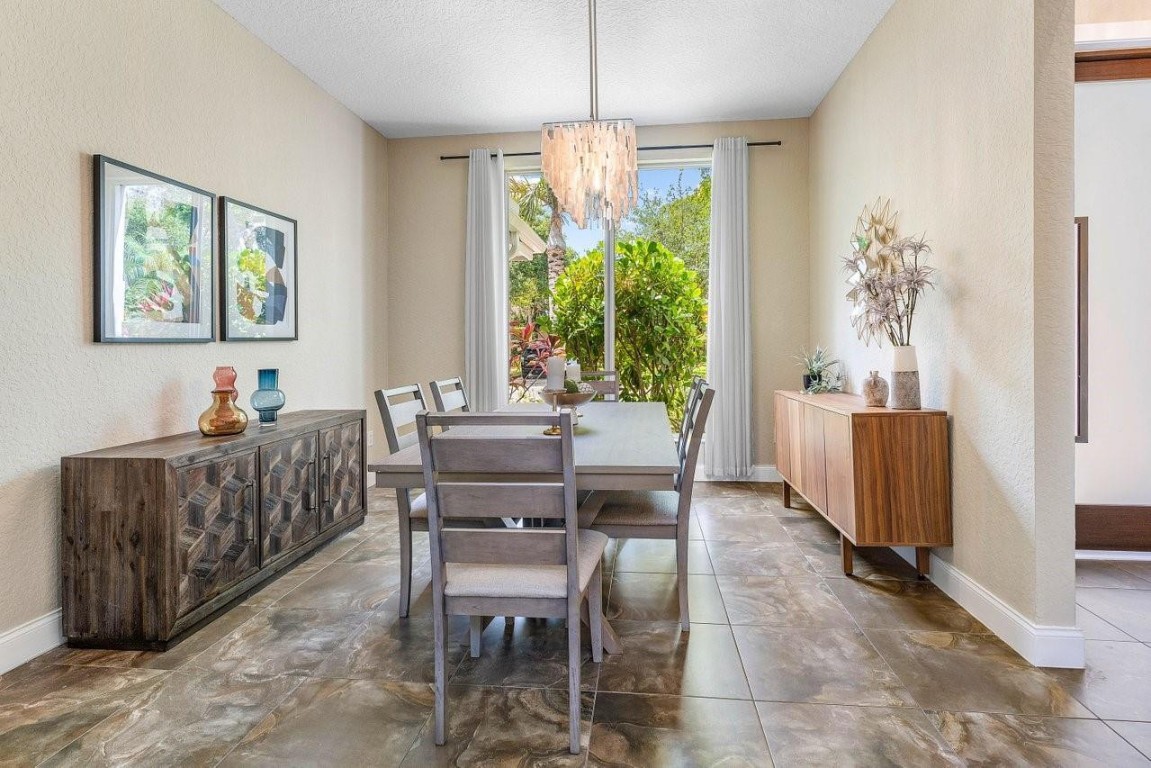
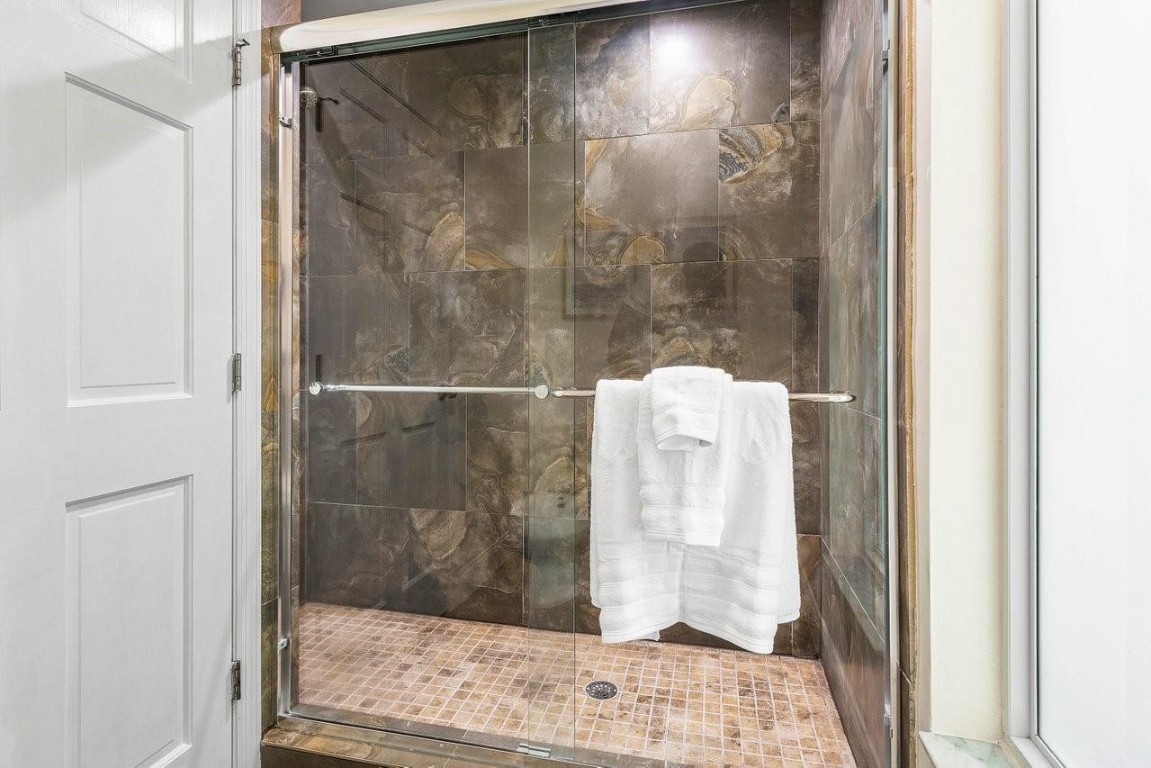
  • other interior Features Built-in Features, Bedroom on Main Level, Breakfast Area, Bathtub, Dining Area, Separate/Formal Dining Room, High Ceilings, Main Level Primary, Soaking Tub, Separate Shower, Vaulted Ceiling(s), Walk-In Closet(s)

Area & Lot

  • Status Sold
  • Living Area3,324 Sq.Ft.
  • Total Area4,194 Sq.Ft.
  • Lot Area10,890 Sq.Ft.
  • MLS® IDF10502559
  • TypeResidential
  • YEAR BUILT1988
  • NeighborhoodCountry Place
  • View DescriptionGarden, Pool
  • Elementary SchoolRiverglades
  • Middle SchoolWestglades
  • High SchoolMarjory Stoneman Douglas

Exterior

  • STORIES2
  • Garage Space2.0
  • water SourcePublic
  • utilitiesCable Available
  • PoolHeated, In Ground
  • roofFlat, Tile
  • lot featuresInterior Lot, 1/4 Acre
  • parkingAttached, Driveway, Garage
  • HEAT TYPECentral, Electric
  • AIR CONDITIONINGCentral Air, Electric
  • sewerPublic Sewer
  • HOA AmenitiesOther
  • security FeaturesGated Community
  • other exterior FeaturesBalcony, Outdoor Living Area, Porch

Financial

  • Sales Price$1,100,000
  • Real Estate Tax $17,329/yr
  • HOA $458/3 mos
  • Zoning BCRS-3
View Virtual Tour

Work with Shelbie

Looking to buy, sell, or just have a question? I'm always available to help and would love to work with you. Get in Touch today to find out how I can be of assistance to you!

Follow Me on Instagram