Leave a Message

Thank you for your message. I will be in touch with you shortly.

5017 NW 12TH WY
5017 NW 12TH WY
5017 NW 12TH WY
5017 NW 12TH WY
5017 NW 12TH WY
5017 NW 12TH WY
5017 NW 12TH WY
5017 NW 12TH WY
5017 NW 12TH WY
5017 NW 12TH WY
5017 NW 12TH WY
5017 NW 12TH WY
5017 NW 12TH WY
5017 NW 12TH WY
5017 NW 12TH WY
5017 NW 12TH WY
5017 NW 12TH WY
5017 NW 12TH WY
5017 NW 12TH WY
5017 NW 12TH WY
5017 NW 12TH WY
5017 NW 12TH WY
5017 NW 12TH WY
5017 NW 12TH WY
5017 NW 12TH WY
5017 NW 12TH WY
5017 NW 12TH WY
5017 NW 12TH WY
5017 NW 12TH WY
5017 NW 12TH WY
SEE ALL PHOTOS
5017 NW 12TH WY
5017 NW 12TH WY
5017 NW 12TH WY
5017 NW 12TH WY
5017 NW 12TH WY
5017 NW 12TH WY
5017 NW 12TH WY
5017 NW 12TH WY
5017 NW 12TH WY
5017 NW 12TH WY
5017 NW 12TH WY
5017 NW 12TH WY
5017 NW 12TH WY
5017 NW 12TH WY
5017 NW 12TH WY
5017 NW 12TH WY
5017 NW 12TH WY
5017 NW 12TH WY
5017 NW 12TH WY
5017 NW 12TH WY
5017 NW 12TH WY
5017 NW 12TH WY
5017 NW 12TH WY
5017 NW 12TH WY
5017 NW 12TH WY
5017 NW 12TH WY
5017 NW 12TH WY
5017 NW 12TH WY
5017 NW 12TH WY
5017 NW 12TH WY
Sold

5017 NW 12TH WY

5017 NW 12th Way, Deerfield Beach, FL 33064

$355,000
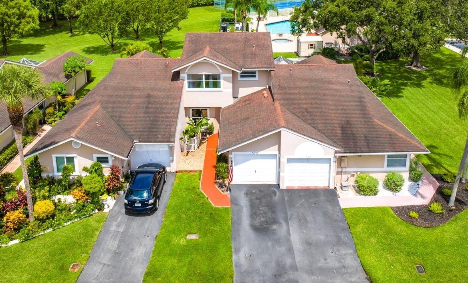
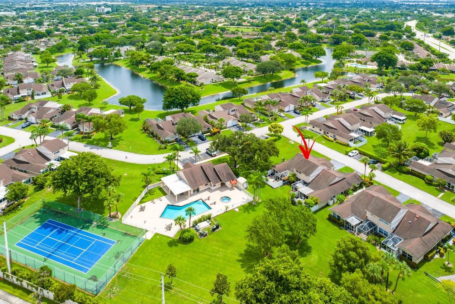
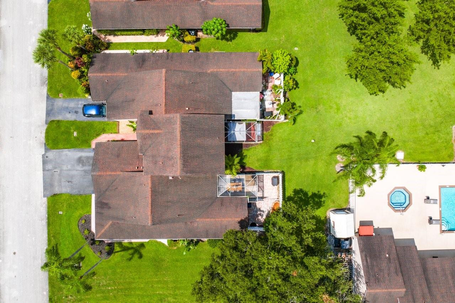
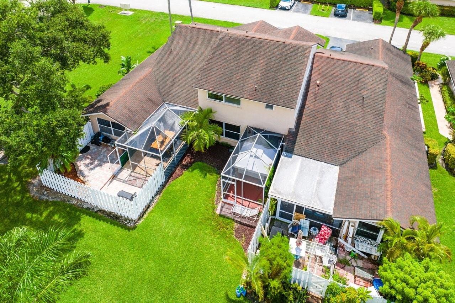
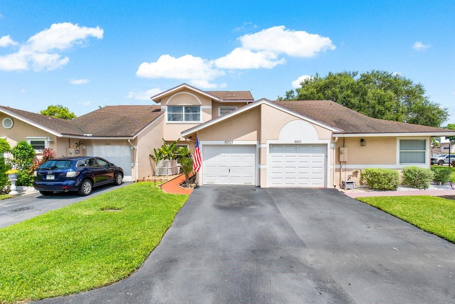

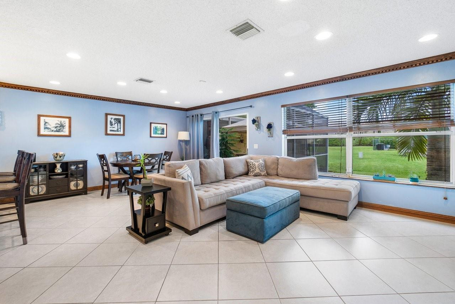
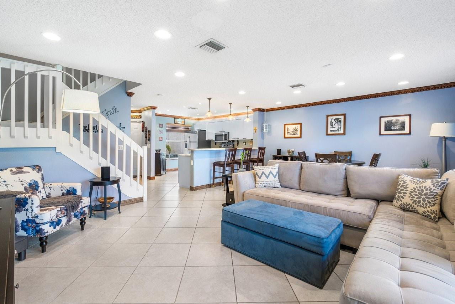
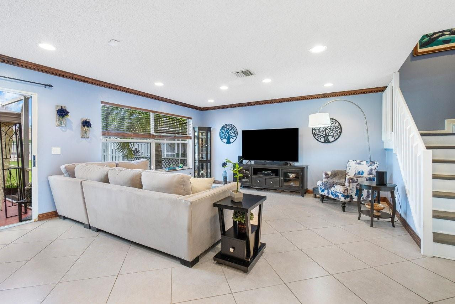
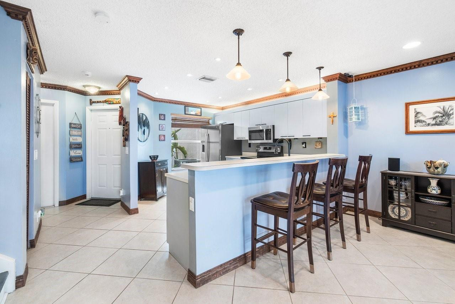
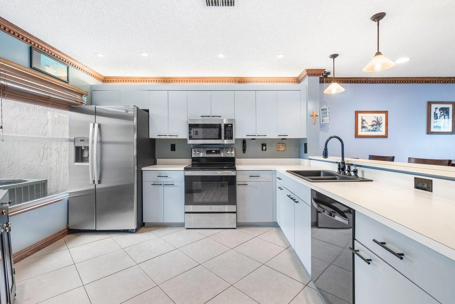
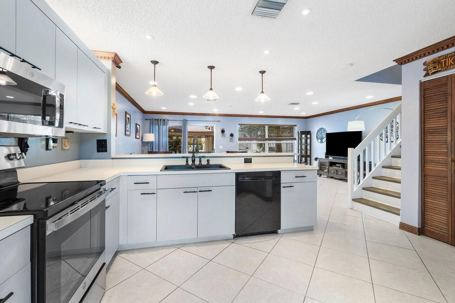
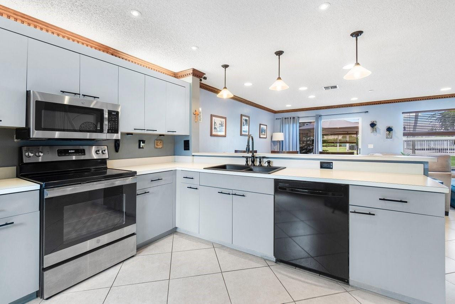
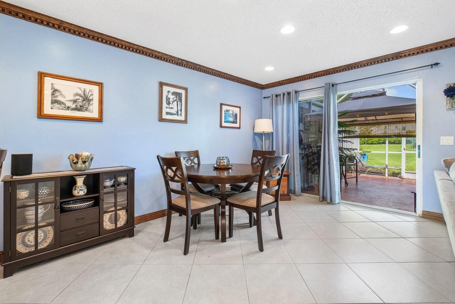
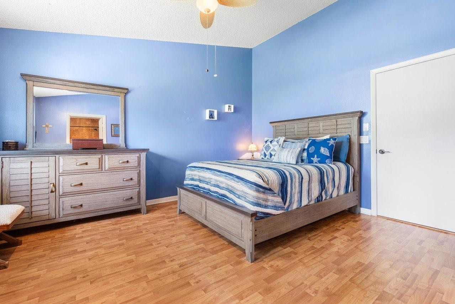
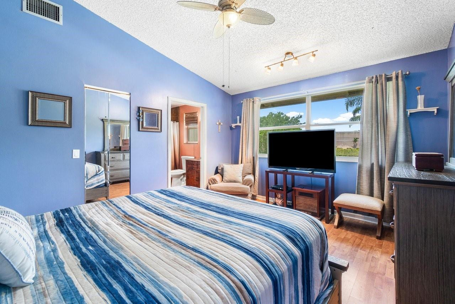
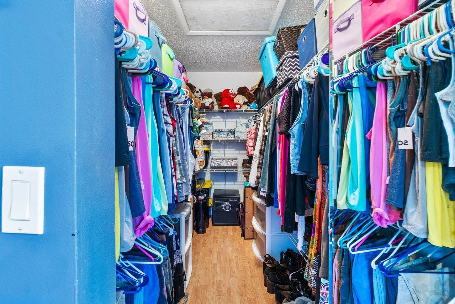
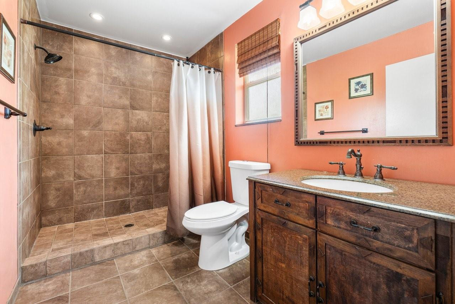
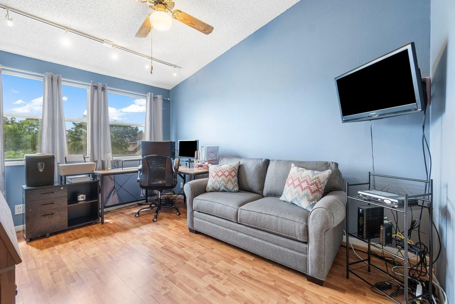
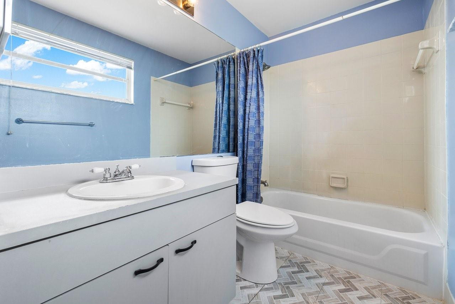
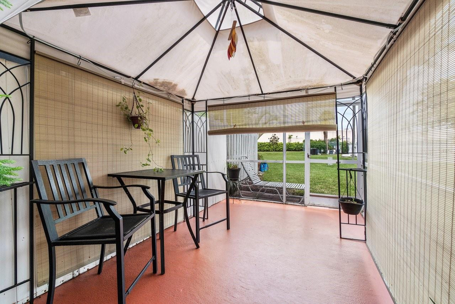
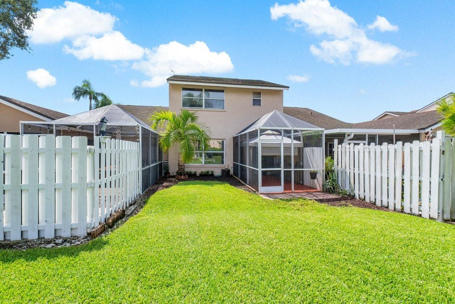
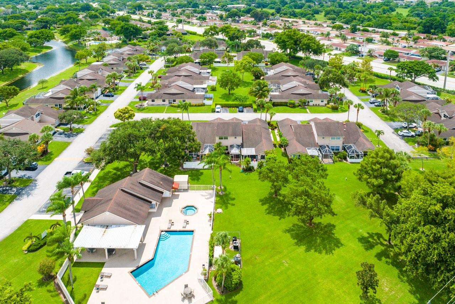
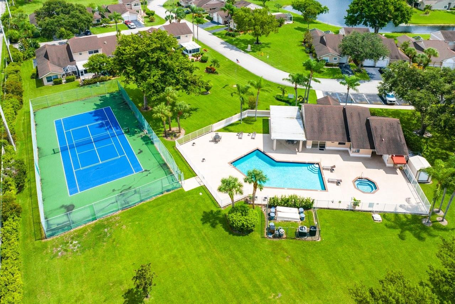


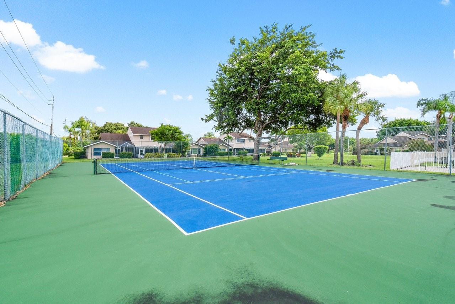
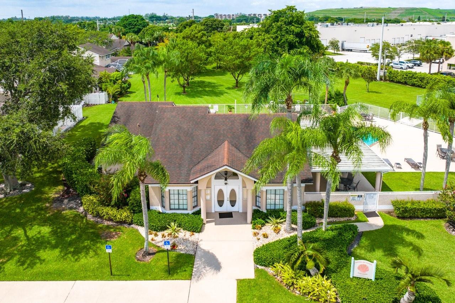
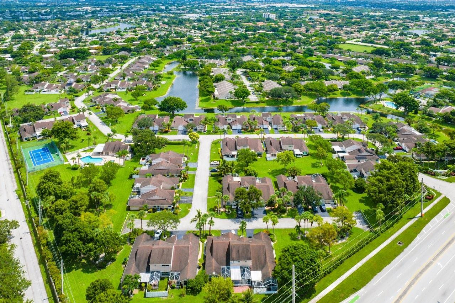
Simply a fabulous townhome with a garage and long driveway. Expansive windows & glass doors have created a light and airy interior with serene views of the sprawling greenspace. The large & open great room/kitchen area is the heart of the home with its light color kitchen and is perfect for indoor/outdoor entertaining. Upstairs you will find all bedrooms and 2 bathrooms. The spacious primary suite offers a large closet & ensuite bathroom. Outside is a screened porch & a huge yard overlooking the community pool. This home is close to all of the community amenities. Crystal Key has a very convenient location and residents enjoy a community pool with spa, tennis courts, pickleball court, a clubhouse & low HOA fees. Lawn maintenance, exterior & roof repairs/replacement are provided by the HOA.

2
beds

3
baths

1,308 Sq.Ft. LIVING AREA

Bill Sohl

Bill Sohl

Features & Amenities

Interior

  • total bedrooms2
  • Total bathrooms3
  • full bathrooms2
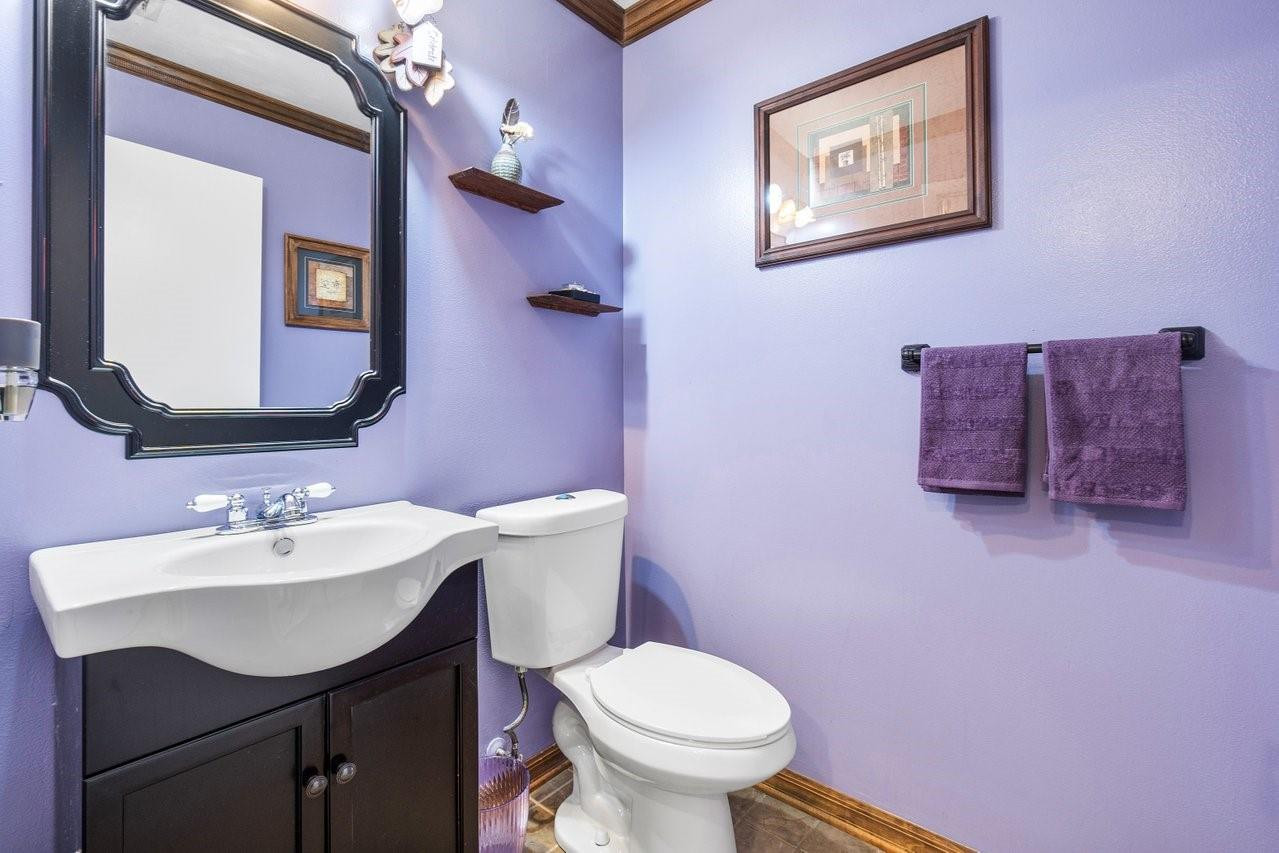
  • half bathroom1
  • Laundry room In Garage
  • Flooring Laminate, Tile
  • APPLIANCES Dryer, Dishwasher, Electric Range, Gas Range, Microwave, Oven, Refrigerator, Water Softener, Water Heater, Water Purifier, Washer
  • other interior Features Living/Dining Room, Separate Shower, Upper Level Primary, Vaulted Ceiling(s), Walk-In Closet(s)

Area & Lot

  • Status Sold
  • Living Area1,308 Sq.Ft.
  • Total Area1,568 Sq.Ft.
  • MLS® IDF10455387
  • TypeTownhouse
  • YEAR BUILT1992
  • Architecture StylesOther
  • View DescriptionGarden

Exterior

  • STORIES2
  • Garage Space1.0
  • utilitiesCable Available
  • PoolAssociation
  • parkingAttached, Garage
  • HEAT TYPECentral, Electric
  • AIR CONDITIONINGCentral Air, Electric
  • HOA AmenitiesClubhouse, Picnic Area, Pickleball, Pool, Spa/Hot Tub
  • security FeaturesOther
  • other exterior FeaturesBalcony, Outdoor Living Area

Financial

  • Sales Price$355,000
  • Real Estate Tax $1,419/yr
  • HOA $398/mo
View Virtual Tour

Work with Shelbie

Looking to buy, sell, or just have a question? I'm always available to help and would love to work with you. Get in Touch today to find out how I can be of assistance to you!

Follow Me on Instagram